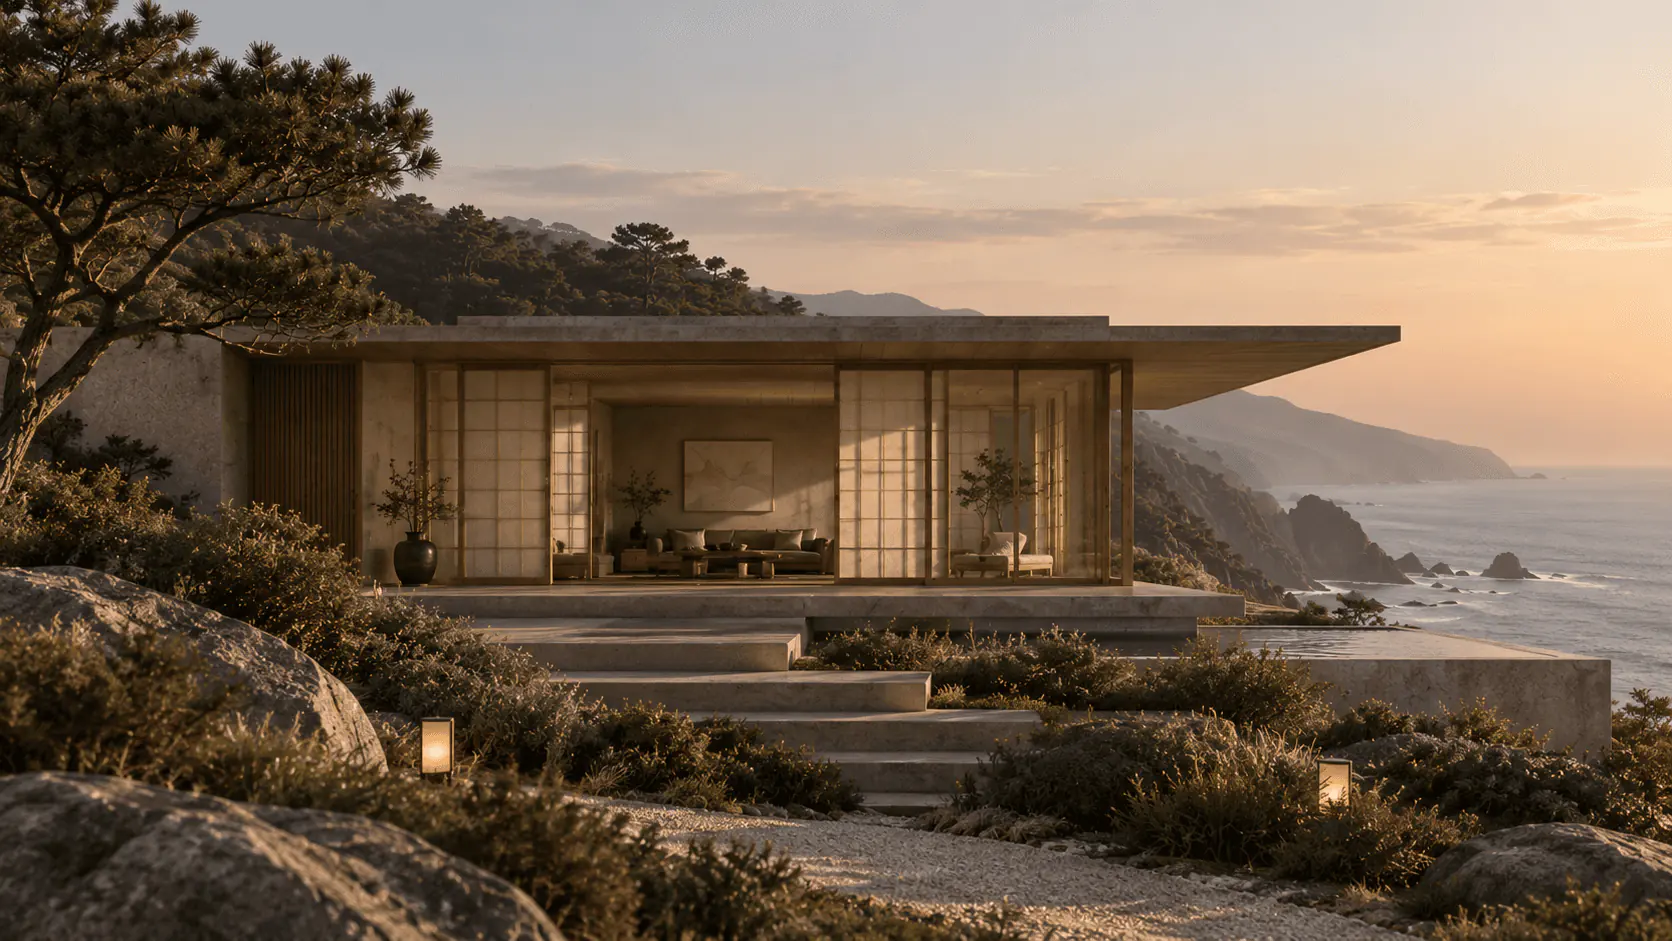
Hillside House, Uluwatu, Bali

Our work

Residential Project

Hillside House

Hillside House

Hillside House

Hillside House

Oak, concrete, and sightlines share equal weight.

Uluwatu, Bali

·

2022

Scroll to explore

Project details

LOCATION

Uluwatu, Bali

AREA

280 m²

DURATION

9 months

MATERIALS

Oak · Concrete · Linen

PHOTOGRAPHY

KYO DESIGN

Hillside House

/ 08

Meditation Studio

Sora Restaurant

Forest Pavilion

Cliffside Retreat

Wabi Residence

Coastal Villa

Hillside House

Hikari Boutique

AREA

280 m²

LOCATION

Uluwatu, Bali

COMPLETED

2022

DURATION

9 months

PHOTOGRAPHY

KYO DESIGN

MATERIALS

Oak · Concrete · Linen

Set into a sloped site, the house steps down in quiet, timber-lined platforms toward the view. Oak flooring runs continuously through each level, tying the stepped plan together as one uninterrupted gesture. Poured concrete walls hold the structure into the hillside, left exposed and unadorned throughout. Linen drapery is the only softness in an otherwise disciplined material palette, added where the house needed to exhale.

01Interiors
01 / 04

Interior spacesin natural balance

Warm textures, natural light and open spaces create a quiet and intentional way of living.

Hillside House: interior view 2

02

The space

Floor Plan Sections

A double-height room that follows the slope, framed by exposed timber. Long sightlines run out toward the water.

An open kitchen and dining room anchored by a single stone island. Built for everyday meals and slow gatherings.

A sheltered bedroom tucked into the hillside, wrapped in oak and wool. One wide window holds the tree line.

A terrace and pool cut into the slope, finished in warm limestone. Evening light settles here last.

Hillside House: floor plan
Hillside House: interior view 1

01

Discovery

The slope dictated everything — understanding how the house could step down toward the view rather than fight the site.

Hillside House: interior view 1

01

Discovery

The slope dictated everything — understanding how the house could step down toward the view rather than fight the site.

Hillside House: interior view 2

02

Concept

A stepped plan took shape, tying each timber-lined platform together as one uninterrupted gesture toward the view.

Hillside House: interior view 2

02

Concept

A stepped plan took shape, tying each timber-lined platform together as one uninterrupted gesture toward the view.

Hillside House: interior view 3

03

Material Selection

Oak, poured concrete and linen were chosen to hold the house into the hillside without softening its discipline.

Hillside House: interior view 3

03

Material Selection

Oak, poured concrete and linen were chosen to hold the house into the hillside without softening its discipline.

Hillside House: interior view 4

04

Construction

Concrete walls were left exposed and unadorned as they were built, anchoring the stepped structure into the slope.

Hillside House: interior view 4

04

Construction

Concrete walls were left exposed and unadorned as they were built, anchoring the stepped structure into the slope.

04

BEFORE & AFTER

Hillside House: after the renovation
Hillside House: before the renovation
New Build
Hillside House: after the renovation
Hillside House: before the renovation
New Build

David Chen

Private Residence, Seattle

Every level of the house steps toward the view without ever feeling staged. It’s the calmest home we’ve ever lived in.

Every level of the house steps toward the view without ever feeling staged. It’s the calmest home we’ve ever lived in.

Sunlit plaster wall with a stone vase, olive branches and a still pool

Ready to create
something meaningful?

Let’s begin.

Get in touch

Join our newsletter for new projects, stories and reflections on mindful living.

© 2026 KYO Design.

All rights reserved.

Sunlit plaster wall with a stone vase, olive branches and a still pool

Ready to create
something meaningful?

Let’s begin.

Get in touch

Join our newsletter for new projects, stories and reflections on mindful living.

© 2026 KYO Design.

All rights reserved.

Create a free website with Framer, the website builder loved by startups, designers and agencies.