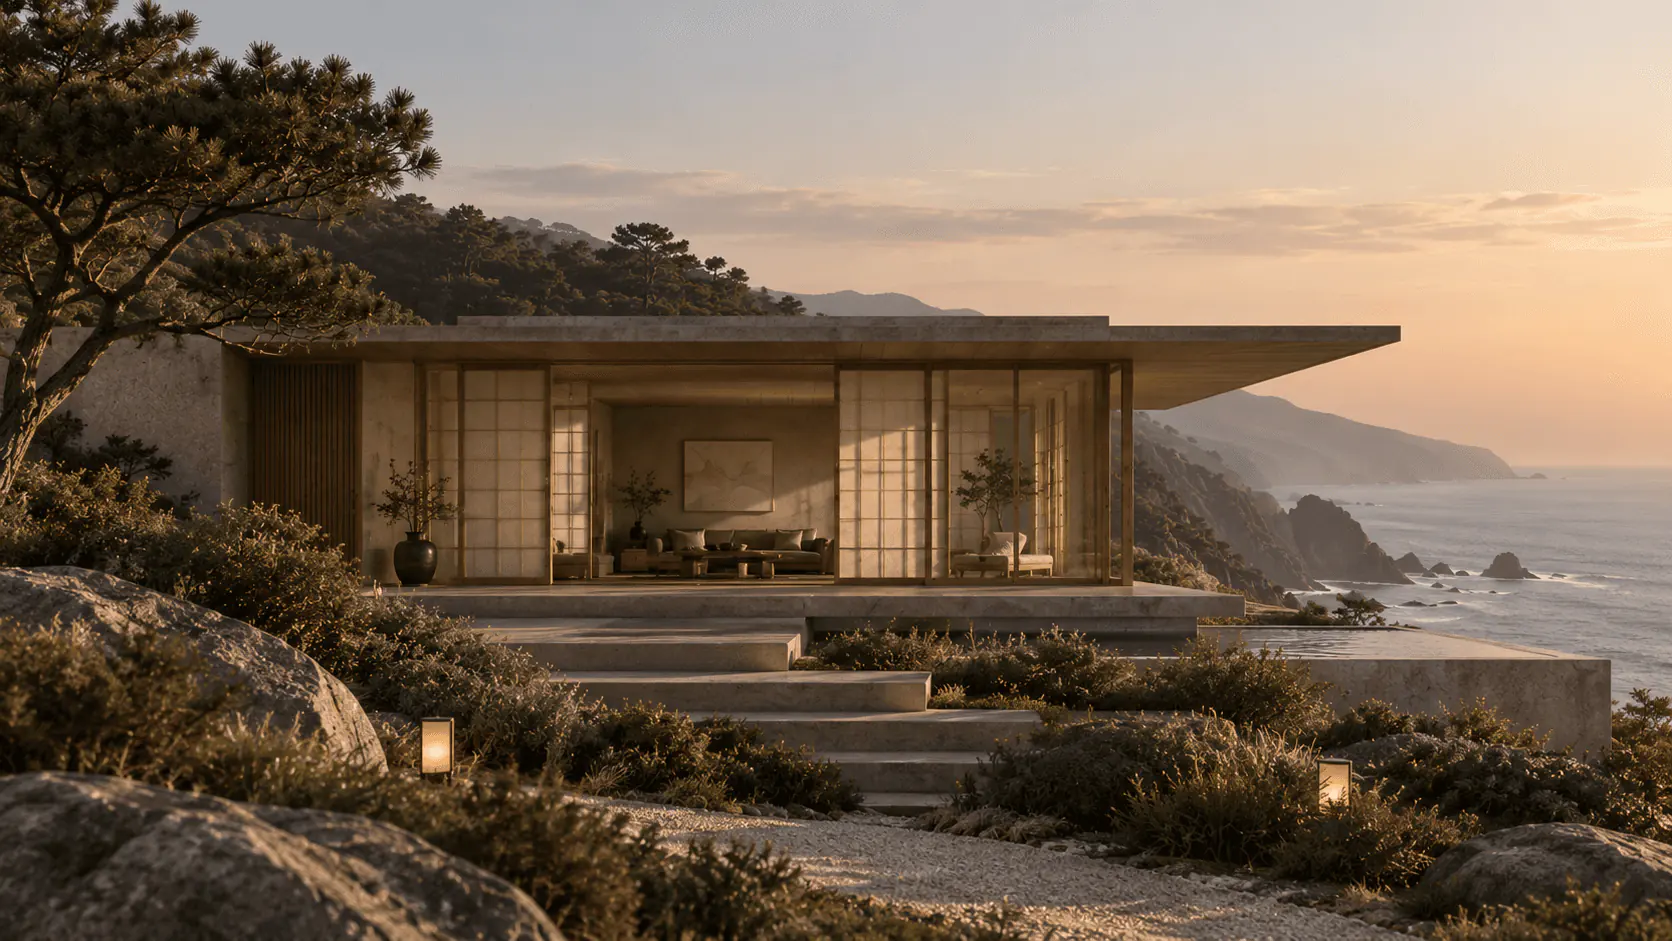
Wabi Residence, Kyoto, Japan

Our work

Hospitality Project

Wabi Residence

Wabi Residence

Wabi Residence

Wabi Residence

Light, texture, and proportion shape a quiet daily ritual.

Kyoto, Japan

·

2025

Scroll to explore

Project details

LOCATION

Kyoto, Japan

AREA

320 m²

DURATION

6 months

MATERIALS

Oak · Linen · Clay Plaster

PHOTOGRAPHY

KYO DESIGN

Wabi Residence

/ 08

Meditation Studio

Sora Restaurant

Forest Pavilion

Cliffside Retreat

Wabi Residence

Coastal Villa

Hillside House

Hikari Boutique

AREA

320 m²

LOCATION

Kyoto, Japan

COMPLETED

2025

DURATION

6 months

PHOTOGRAPHY

KYO DESIGN

MATERIALS

Oak · Linen · Clay Plaster

A restrained hospitality interior designed around the rhythm of tea, conversation, and stillness. Oak surfaces and clay-plastered walls hold warmth without ornament, while linen upholstery softens every edge the room offers. Each space was sequenced to slow arrival, a threshold, a pause, a seat, before guests reach the room itself. The result reads less like a venue and more like a quiet ritual repeated daily in Kyoto.

01Interiors
01 / 04

Interior spacesin natural balance

Warm textures, natural light and open spaces create a quiet and intentional way of living.

Wabi Residence: interior view 2

02

The space

Floor Plan Sections

A quiet living space where light falls softly across natural materials. Low furniture keeps the eye at garden level.

One long room for cooking and gathering, finished in oak and honed stone. The table sits where the morning light lands.

A small, deliberate room for the ritual of tea. A low entrance asks you to slow down before you arrive.

An open courtyard at the centre of the house, planted with moss and a single tree. It brings sky and weather inside.

Wabi Residence: floor plan
Wabi Residence: interior view 1

01

Discovery

Understanding how guests should move through the space — arrival, threshold, pause — before any room was drawn.

Wabi Residence: interior view 1

01

Discovery

Understanding how guests should move through the space — arrival, threshold, pause — before any room was drawn.

Wabi Residence: interior view 2

02

Concept

A sequence of quiet transitions took shape, built around the rhythm of tea and conversation rather than square footage.

Wabi Residence: interior view 2

02

Concept

A sequence of quiet transitions took shape, built around the rhythm of tea and conversation rather than square footage.

Wabi Residence: interior view 3

03

Material Selection

Oak, linen and clay plaster were chosen for the warmth they hold without needing ornament.

Wabi Residence: interior view 3

03

Material Selection

Oak, linen and clay plaster were chosen for the warmth they hold without needing ornament.

Wabi Residence: interior view 4

04

Construction

Clay-plastered walls and oak surfaces were built slowly, by hand, to keep every edge soft and unforced.

Wabi Residence: interior view 4

04

Construction

Clay-plastered walls and oak surfaces were built slowly, by hand, to keep every edge soft and unforced.

04

BEFORE & AFTER

Wabi Residence: after the renovation
Wabi Residence: before the renovation
Interior Design
Wabi Residence: after the renovation
Wabi Residence: before the renovation
Interior Design

Amanda Weiss

Private Residence, Boston

KYO DESIGN has an extraordinary ability to listen, understand, and translate that into spaces that feel effortless and deeply considered.

KYO DESIGN has an extraordinary ability to listen, understand, and translate that into spaces that feel effortless and deeply considered.

Sunlit plaster wall with a stone vase, olive branches and a still pool

Ready to create
something meaningful?

Let’s begin.

Get in touch

Join our newsletter for new projects, stories and reflections on mindful living.

© 2026 KYO Design.

All rights reserved.

Sunlit plaster wall with a stone vase, olive branches and a still pool

Ready to create
something meaningful?

Let’s begin.

Get in touch

Join our newsletter for new projects, stories and reflections on mindful living.

© 2026 KYO Design.

All rights reserved.

Create a free website with Framer, the website builder loved by startups, designers and agencies.