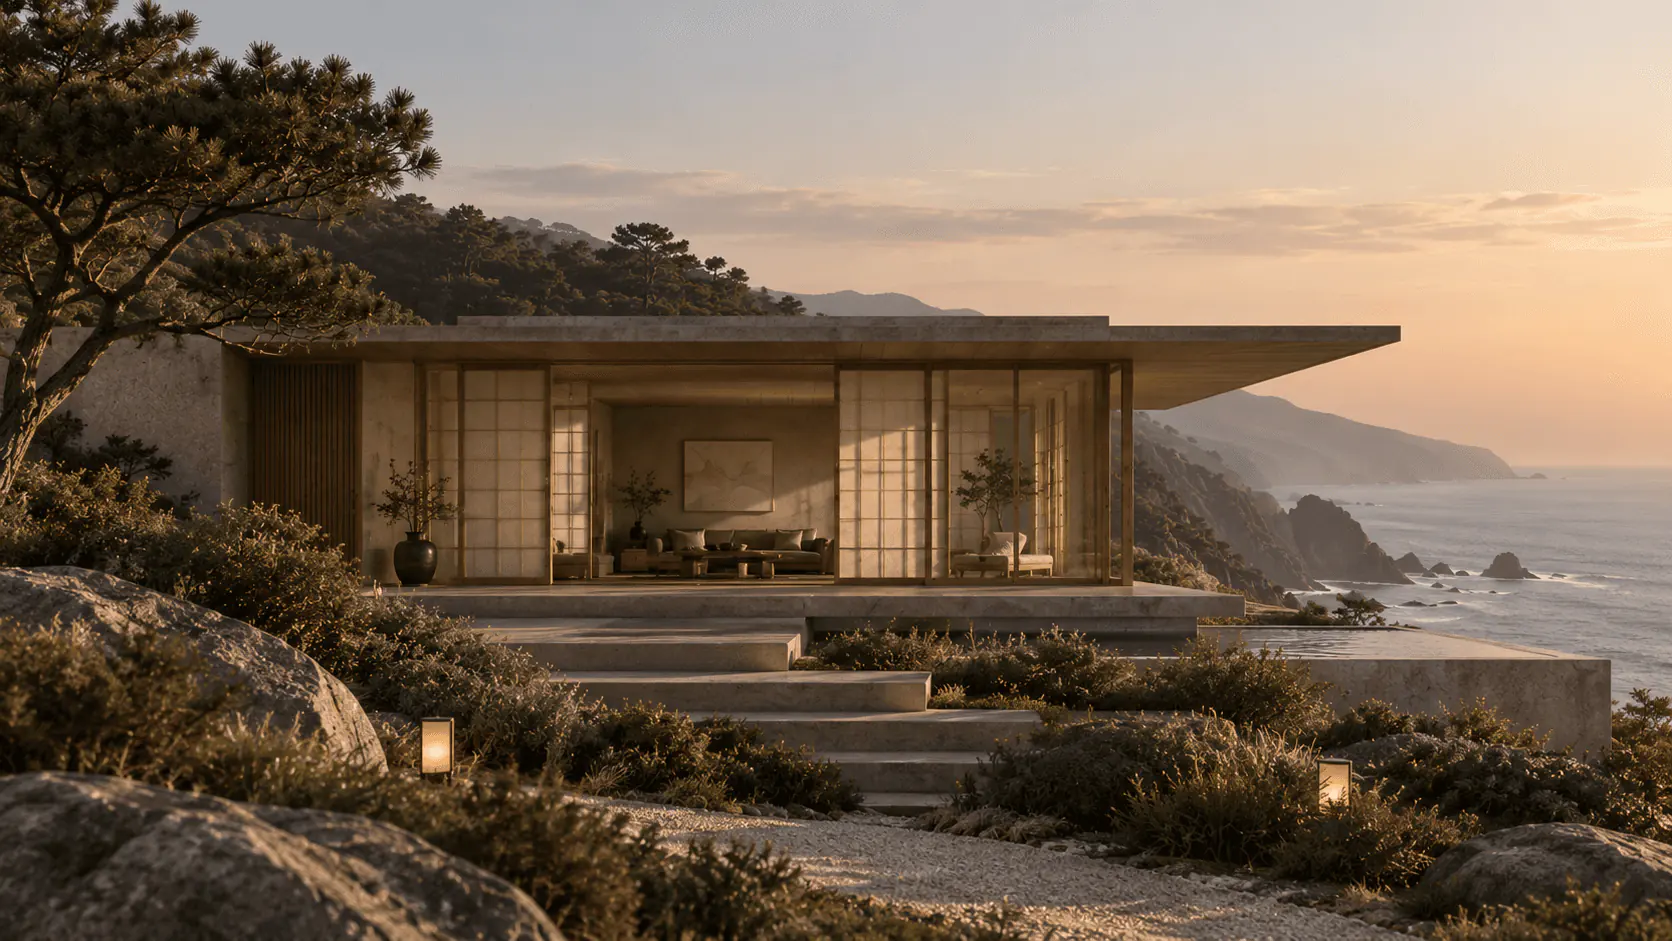
Misty forest valley at sunrise above a still mountain lake

AWARD WINNING DESIGNERS

Spaces shaped by silence.

Architecture rooted in stillness, materiality and the quiet beauty of everyday life.

View projects

→

Scroll

Misty forest valley at sunrise above a still mountain lake

AWARD WINNING DESIGNERS

Spaces shaped by silence.

Architecture rooted in stillness, materiality and the quiet beauty of everyday life.

View projects

→

Scroll

Misty forest valley at sunrise above a still mountain lake

AWARD WINNING DESIGNERS

Spaces shaped by silence.

Architecture rooted in stillness, materiality and the quiet beauty of everyday life.

View projects

→

Scroll

WE HAVE been featured in

  • ORA

  • HALDEN

  • MAISON ÉTUDE

  • STILLROOM

  • NORDE

  • ORA

  • HALDEN

  • MAISON ÉTUDE

  • STILLROOM

  • NORDE

KYO DESIGN is an architecture and interior design studio creating spaces with clarity, balance, and intention. We work across architecture, interiors, and objects, bringing together natural materials, considered proportions, and quiet details to create spaces that feel timeless and deeply connected to their surroundings. We take on fewer projects to stay close to the process, questioning the unnecessary, refining every detail, and allowing each space to unfold with its own sense of calm.

KYO DESIGN is an architecture and interior design studio creating spaces with clarity, balance, and intention. We work across architecture, interiors, and objects, bringing together natural materials, considered proportions, and quiet details to create spaces that feel timeless and deeply connected to their surroundings. We take on fewer projects to stay close to the process, questioning the unnecessary, refining every detail, and allowing each space to unfold with its own sense of calm.

Ceramic vase with a flowering branch on a sunlit studio desk with drawing tools and books

OUR PROCESS

Thought.
Material.
Meaning.

A collaborative journey, from first conversation to a space that feels inevitable.

01

Listen

Engage with people's ideas.

Flowering branch over a stone slab against a sunlit plaster wall

Conversation

Context

Possibilities

02

Shape

Ideas shaped with care.

Hand sketching a floor plan with a pencil in warm sunlight

Concepts

Materiality

Direction

03

Create

Convert vision into reality.

Close-up of a traditional wood joinery joint

Craftsmanship

Collaboration

Execution

04

Refine

Details that bring harmony.

Smooth plaster panel against a rough textured stone wall

Details

Harmony

Longevity

OUR PROCESS

Thought. Material.
Meaning.

A collaborative journey, from first conversation to a space that feels inevitable.

  • 01

    Listen

    Engage with people and ideas.

    Flowering branch over a stone slab against a sunlit plaster wall

    Conversation

    Context

    Possibilities

  • 02

    Shape

    Ideas that are shaped with care.

    Hand sketching a floor plan with a pencil in warm sunlight

    Concepts

    Materiality

    Direction

  • 03

    Create

    Convert vision into reality.

    Close-up of a traditional wood joinery joint

    Craftsmanship

    Collaboration

    Execution

  • 04

    Refine

    Details that bring harmony.

    Smooth plaster panel against a rough textured stone wall

    Details

    Harmony

    Longevity

Ceramic vase with a flowering branch on a sunlit studio desk with drawing tools and books

OUR PROCESS

Thought.
Material.
Meaning.

A collaborative journey, from first conversation to a space that feels inevitable.

01

Listen

Engage with people's ideas.

Flowering branch over a stone slab against a sunlit plaster wall

Conversation

Context

Possibilities

02

Shape

Ideas shaped with care.

Hand sketching a floor plan with a pencil in warm sunlight

Concepts

Materiality

Direction

03

Create

Convert vision into reality.

Close-up of a traditional wood joinery joint

Craftsmanship

Collaboration

Execution

04

Refine

Details that bring harmony.

Smooth plaster panel against a rough textured stone wall

Details

Harmony

Longevity

Ceramic vase with a flowering branch on a sunlit studio desk with drawing tools and books

OUR PROCESS

Thought. Material. Meaning.

A collaborative journey, from first conversation to a space that feels inevitable.

  • 01

    Listen

    Engage with people's ideas.

    Flowering branch over a stone slab against a sunlit plaster wall

    Conversation

    Context

    Possibilities

  • 02

    Shape

    Ideas shaped with care.

    Hand sketching a floor plan with a pencil in warm sunlight

    Concepts

    Materiality

    Direction

  • 03

    Create

    Convert vision into reality.

    Close-up of a traditional wood joinery joint

    Craftsmanship

    Collaboration

    Execution

  • 04

    Refine

    Details that bring harmony.

    Smooth plaster panel against a rough textured stone wall

    Details

    Harmony

    Longevity

SPACES FOR A MORE MEANINGFUL TOMORROW

More than spaces.

A way of living.

We design environments that bring people closer to what truly matters.

Our philosophy

暮らしが、かたちを決める。

People at the centre

Every room begins with how you live: your mornings, your rituals, the way you gather.

光と風に、耳をすます。

Nature as guidance

Light, air and the turning seasons lead each decision, so the house breathes with its site.

少なく、しかし深く。

Simplicity in form

We take away until only what matters remains: quiet lines, clear space, nothing extra.

時とともに、美しく。

Timeless materials

Oak, stone, linen and clay, chosen to soften, darken and grow more beautiful with use.

静けさを、未来へ。

A calmer future

Spaces that slow the day down and keep their calm for the people who live in them next.

01

People at the centre

Every space begins with how you live.

02

Nature as guidance

Nature itself will shape it all together

03

Simplicity in form

Only what’s needed, nothing more.

04

Timeless materials

Materials that will age with grace.

05

A calmer future

Rooms that will slow the day down.

SPACES FOR A MORE MEANINGFUL TOMORROW

More than spaces.

A way of living.

We design environments that bring people closer to what truly matters.

Our philosophy

暮らしが、かたちを決める。

People at the centre

Every room begins with how you live: your mornings, your rituals, the way you gather.

光と風に、耳をすます。

Nature as guidance

Light, air and the turning seasons lead each decision, so the house breathes with its site.

少なく、しかし深く。

Simplicity in form

We take away until only what matters remains: quiet lines, clear space, nothing extra.

時とともに、美しく。

Timeless materials

Oak, stone, linen and clay, chosen to soften, darken and grow more beautiful with use.

静けさを、未来へ。

A calmer future

Spaces that slow the day down and keep their calm for the people who live in them next.

01

People at the centre

Every space begins with how you live.

02

Nature as guidance

Nature itself will shape it all together

03

Simplicity in form

Only what’s needed, nothing more.

04

Timeless materials

Materials that will age with grace.

05

A calmer future

Rooms that will slow the day down.

SPACES FOR A MORE MEANINGFUL TOMORROW

More than spaces.

A way of living.

We design environments that bring people closer to what truly matters.

Our philosophy

01

People at the centre

Every space begins with how you live.

02

Nature as guidance

Nature itself will shape it all together

03

Simplicity in form

Only what’s needed, nothing more.

04

Timeless materials

Materials that will age with grace.

05

A calmer future

Rooms that will slow the day down.

SPACES FOR A MORE MEANINGFUL TOMORROW

More than spaces.

A way of living.

We design environments that bring people closer to what truly matters.

Our philosophy

暮らしが、かたちを決める。

People at the centre

Every room begins with how you live: your mornings, your rituals, the way you gather.

光と風に、耳をすます。

Nature as guidance

Light, air and the turning seasons lead each decision, so the house breathes with its site.

少なく、しかし深く。

Simplicity in form

We take away until only what matters remains: quiet lines, clear space, nothing extra.

時とともに、美しく。

Timeless materials

Oak, stone, linen and clay, chosen to soften, darken and grow more beautiful with use.

静けさを、未来へ。

A calmer future

Spaces that slow the day down and keep their calm for the people who live in them next.

01

People at the centre

Every space begins with how you live.

02

Nature as guidance

Nature itself will shape it all together

03

Simplicity in form

Only what’s needed, nothing more.

04

Timeless materials

Materials that will age with grace.

05

A calmer future

Rooms that will slow the day down.

JOURNAL INSIGHTS

Notes on design and stillness.

Reflections, ideas and inspiration from our studio, on architecture, nature and a more intentional way of living.

Explore the journal

Sunlit plaster wall with a stone vase, olive branches and a still pool

Ready to create
something meaningful?

Let’s begin.

Get in touch

Join our newsletter for new projects, stories and reflections on mindful living.

© 2026 KYO Design.

All rights reserved.

Sunlit plaster wall with a stone vase, olive branches and a still pool

Ready to create
something meaningful?

Let’s begin.

Get in touch

Join our newsletter for new projects, stories and reflections on mindful living.

© 2026 KYO Design.

All rights reserved.

Create a free website with Framer, the website builder loved by startups, designers and agencies.