Our work
Hospitality Project
Walnut, warm light, and quiet ceremony shape every meal.
Tokyo, Japan
·
2023
Scroll to explore
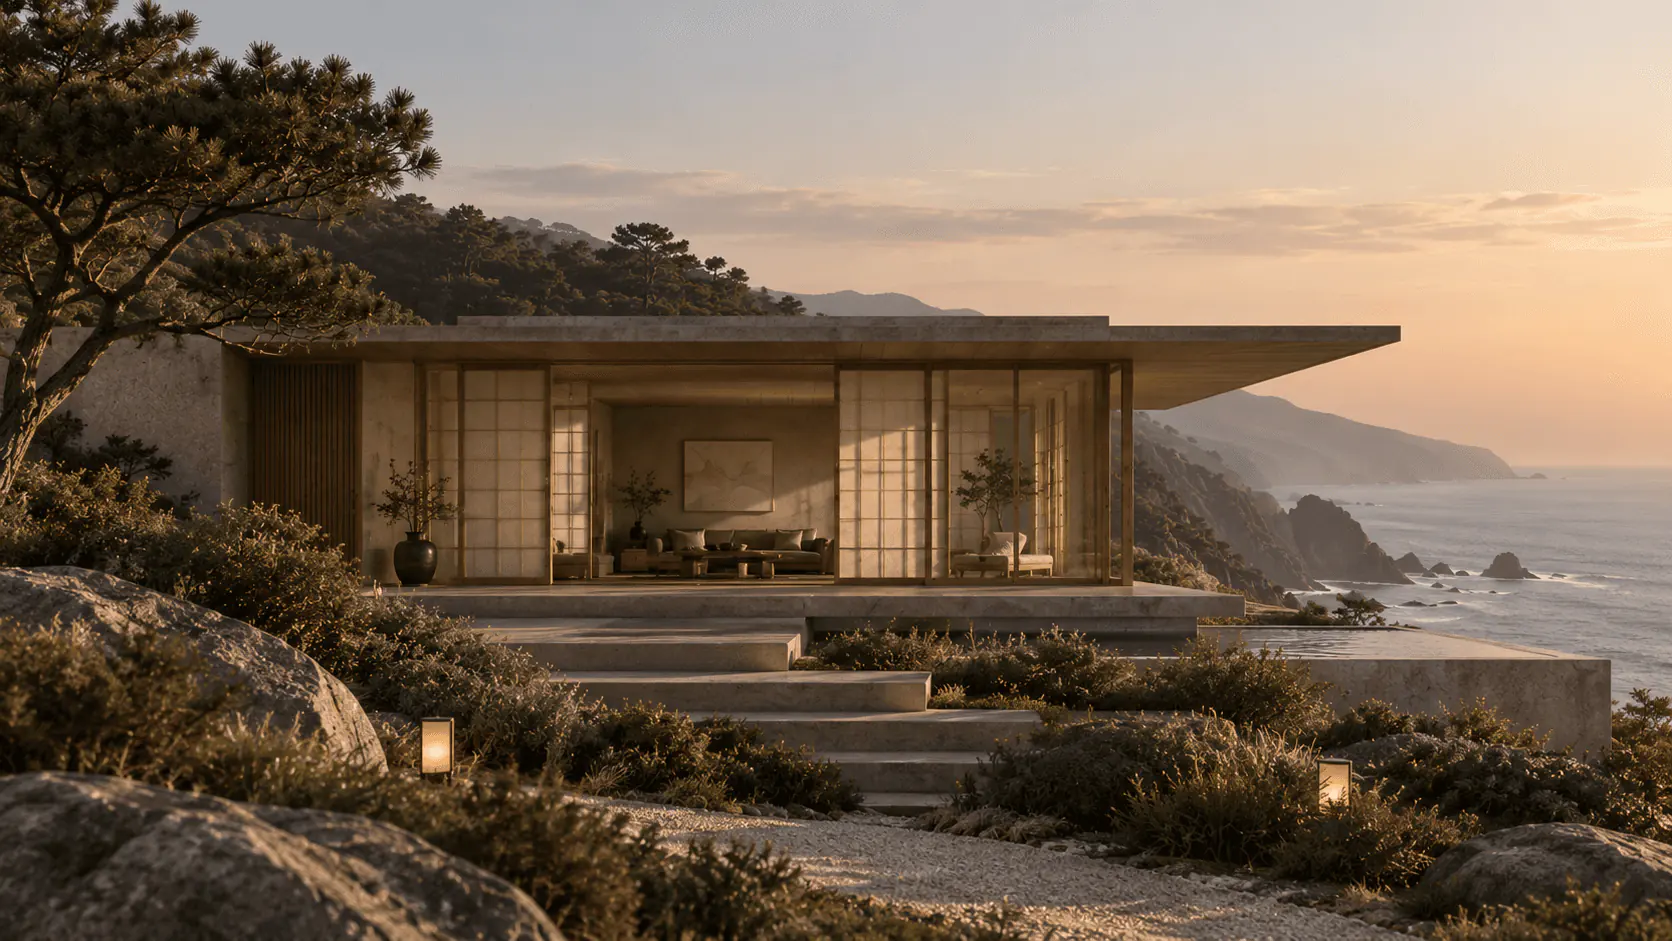
Sora pairs a minimal Kyoto sensibility with Tokyo’s dining energy, built around a single long communal table. Walnut millwork and clay-plastered walls create a warm, low-lit backdrop, while bronze fixtures catch just enough light to mark the room’s edges. The layout was designed to encourage conversation between strangers seated side by side. It is a dining room built for lingering, not turnover.
Interior spacesin natural balance
Warm textures, natural light and open spaces create a quiet and intentional way of living.


02
The space
Floor Plan Sections
A long room of hinoki and soft paper light, with tables spaced for privacy. Sound is absorbed, conversation stays close.
A cedar counter around the open kitchen, where cooking becomes ceremony. Guests watch each course take shape.
A small inner garden of stone, moss and a single lantern, visible from every seat. It marks the passing hours.
A narrow timber veranda along the garden edge, for waiting and lingering. The meal begins before you sit.


04
BEFORE & AFTER

Claire Dupont
Owner, Sora Restaurant
05
RELATED PROJECTS