Our work
Commercial Project
Marble, brass, and light shape the shopping ritual.
Barcelona, Spain
·
2024
Scroll to explore
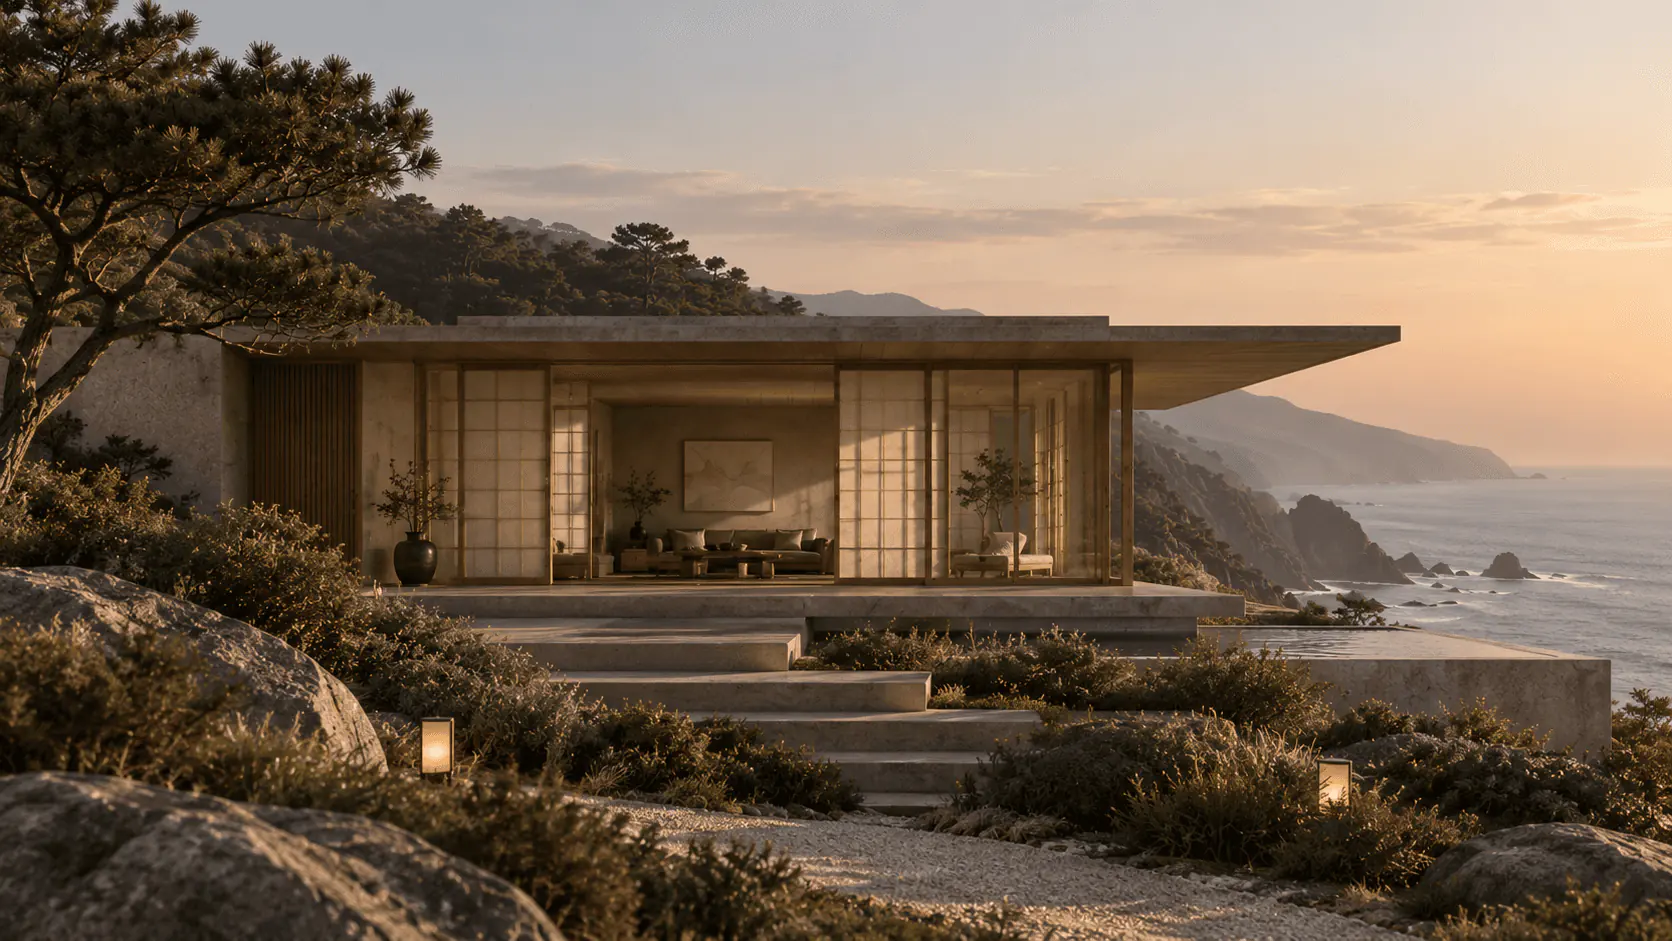
A retail interior built around soft materials and considered sightlines, designed to slow visitors down. Limestone plinths and bronze fixtures anchor the room in quiet luxury, while poured concrete floors keep the palette grounded and restrained. Product is staged like sculpture, with generous distance between pieces so each one is seen on its own terms. In a Barcelona retail district built on speed, Hikari is deliberately unhurried.
Interior spacesin natural balance
Warm textures, natural light and open spaces create a quiet and intentional way of living.


02
The space
Floor Plan Sections
An open floor of pale marble and soft daylight, where each piece has room to be seen. The space edits itself.
A single wall of brushed brass shelving, lit from within. Objects are placed like works in a gallery.
Fitting rooms lined in linen and warm oak, with soft, flattering light. Private, unhurried and calm.
A recessed entry of stone and glass that draws you in from the street. The noise of the city falls away.


04
BEFORE & AFTER


Élise Fontaine
Owner, Hikari Boutique
05
RELATED PROJECTS