Our work
Residential Project
Stone and oak frames as the main material.
Menorca, Spain
·
2024
Scroll to explore
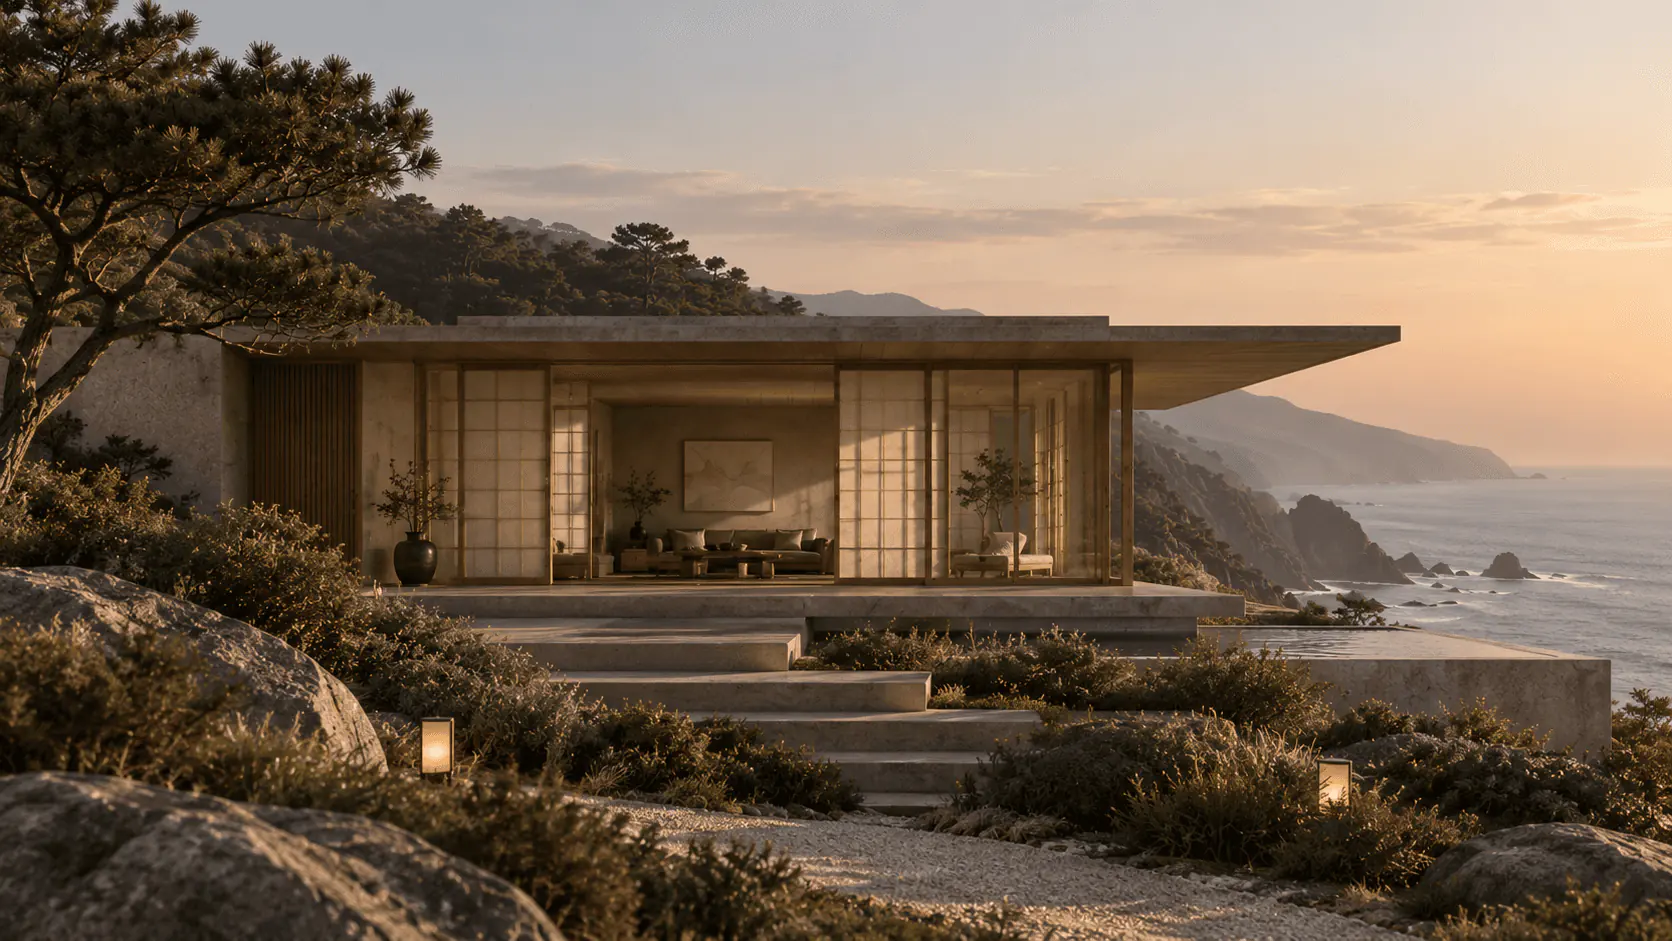
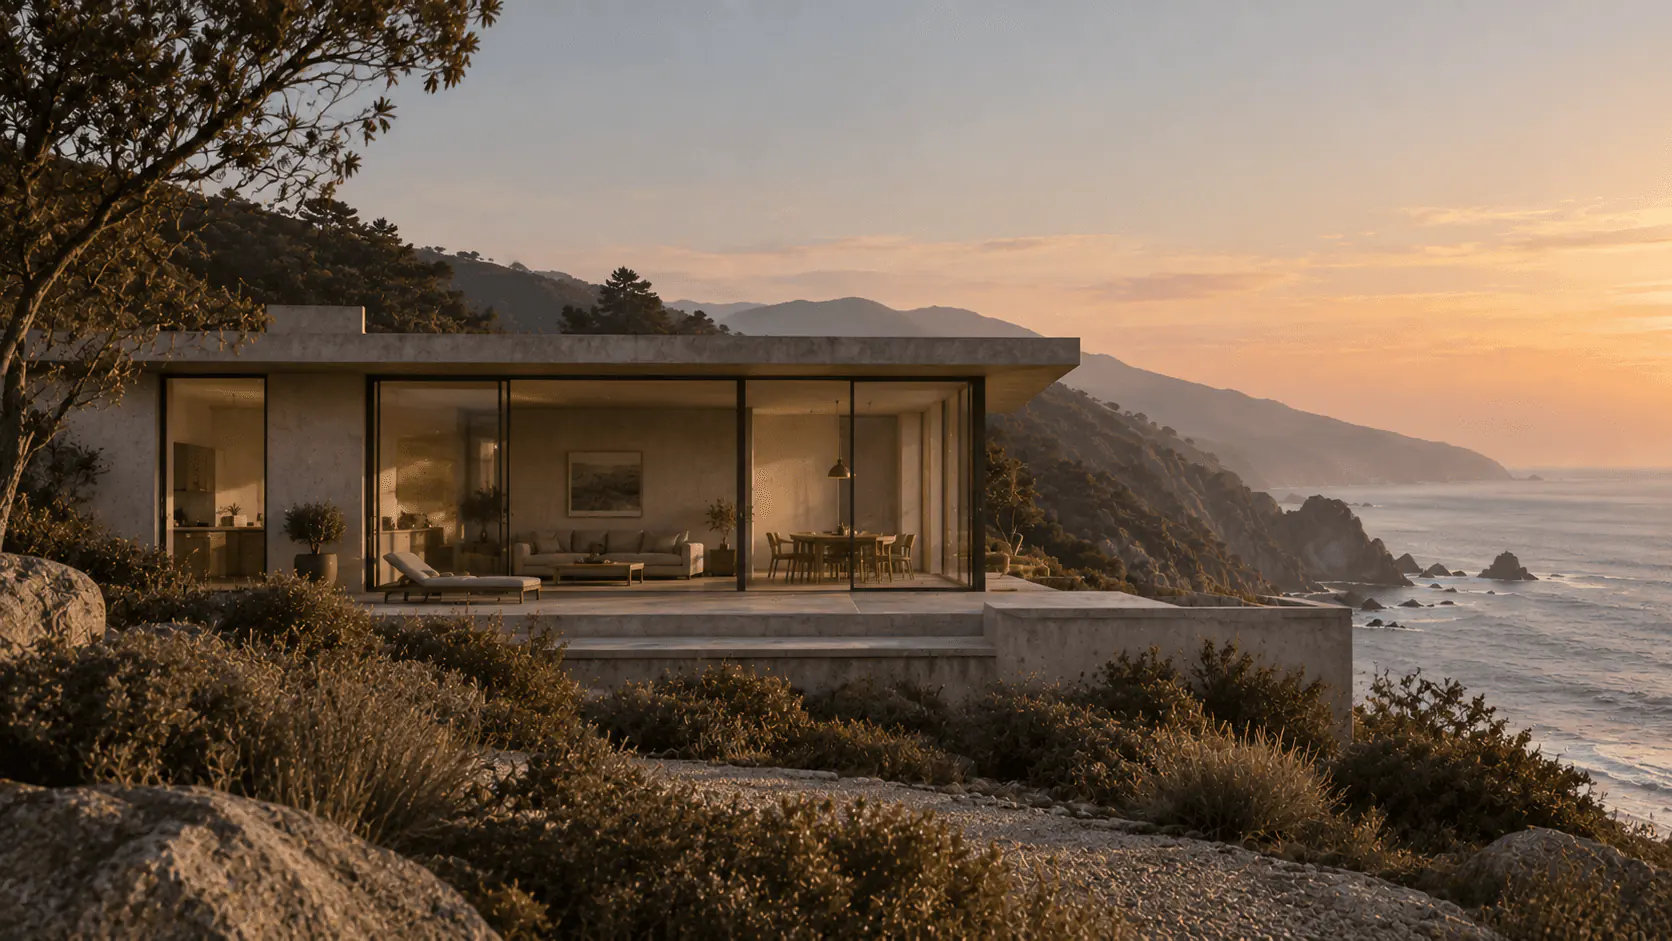
Perched above the Mediterranean, this retreat uses timber and glass to blur the line between shelter and landscape. Oak and walnut frame the interior in warm contrast to the raw stone that anchors the building into the cliffside. Expansive glazing keeps the horizon present from nearly every room, while linen textiles soften the drama of the view into something livable. Every material was chosen to weather gracefully in the salt air of Menorca.
Interior spacesin natural balance
Warm textures, natural light and open spaces create a quiet and intentional way of living.


02
The space
Floor Plan Sections
A lounge enclosed by sliding paper screens that filter coastal light. Open them, and the room becomes the cliff.
A single cedar table under a low ceiling, oriented toward the ocean. Built for long meals and quiet conversation.
A calm room of plaster and wool with one framed view of the sea. Nothing competes with the horizon.
A bath carved from local stone, lit by a slot window at water level. Warm water, cold air, open sky.


04
BEFORE & AFTER
Marcus Whitfield
Private Residence, Big Sur
05
RELATED PROJECTS


