Forest Pavilion, Portland, OR

Our work

Residential Project

Forest Pavilion

Forest Pavilion

Forest Pavilion

Forest Pavilion

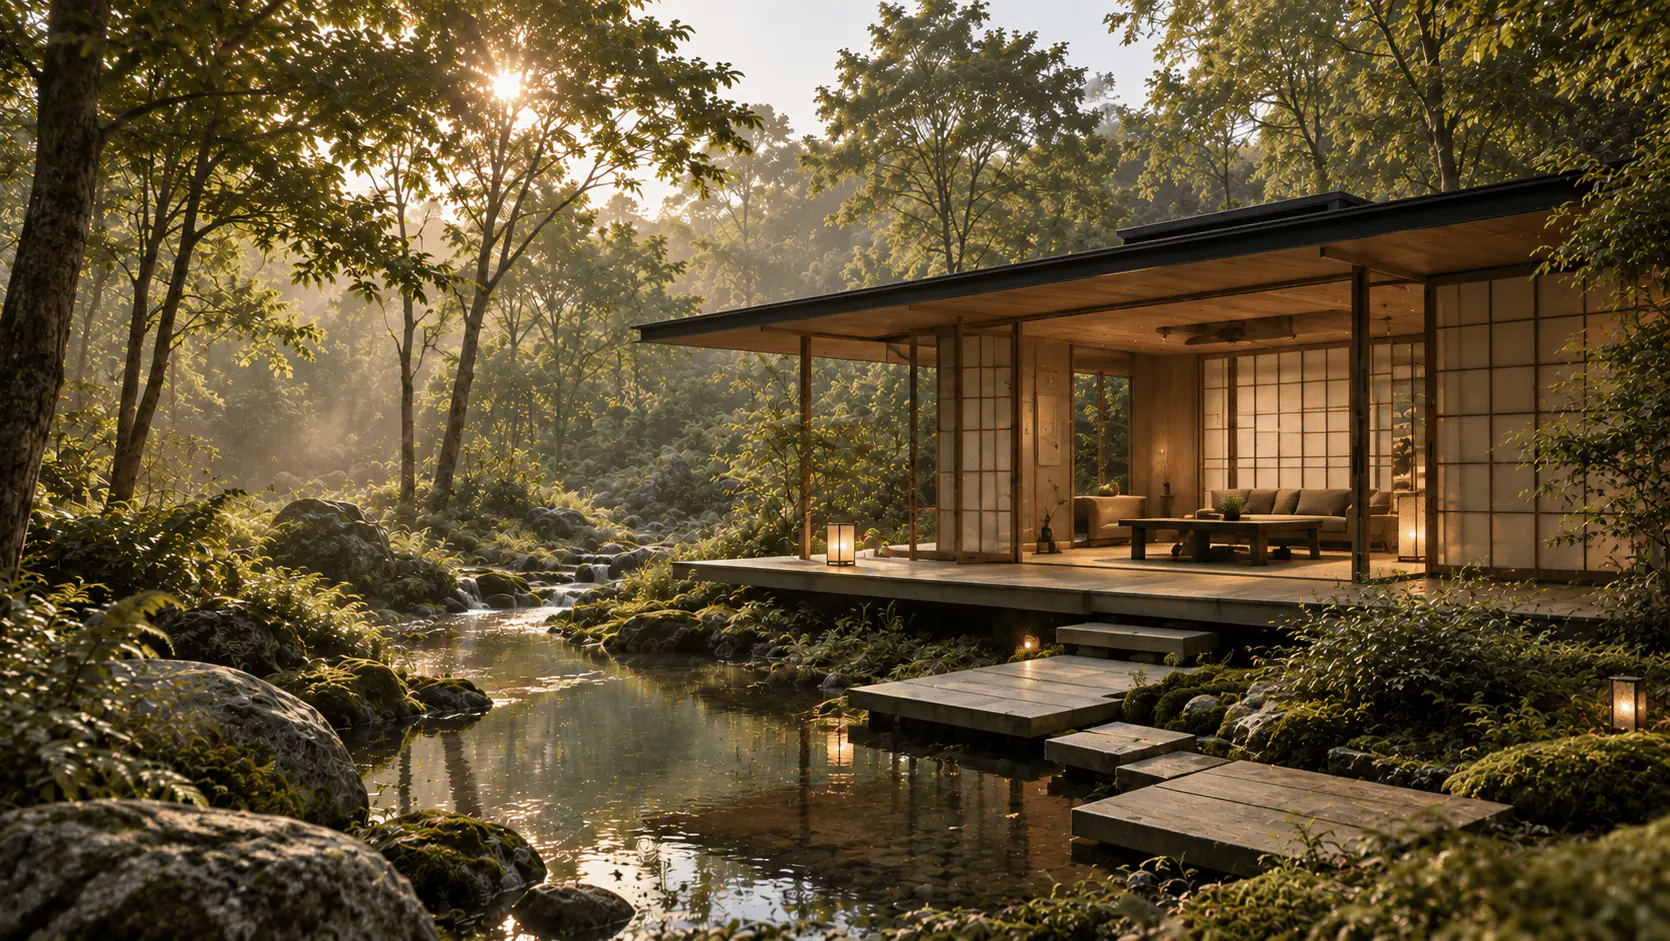
Concrete and oak open the room to the forest.

Portland, OR

·

2023

Scroll to explore

Project details

LOCATION

Portland, OR

AREA

180 m²

DURATION

9 months

MATERIALS

Oak · Stone · Linen · Concrete

PHOTOGRAPHY

KYO DESIGN

Forest Pavilion

/ 08

Meditation Studio

Sora Restaurant

Forest Pavilion

Cliffside Retreat

Wabi Residence

Coastal Villa

Hillside House

Hikari Boutique

AREA

180 m²

LOCATION

Portland, OR

COMPLETED

2023

DURATION

9 months

PHOTOGRAPHY

KYO DESIGN

MATERIALS

Oak · Stone · Linen · Concrete

A compact retreat where timber, stone, and filtered daylight create a sense of grounded calm. Oak framing and a poured concrete base ground the structure, while a stone hearth anchors the main living space through the colder months. Linen curtains filter the forest light rather than blocking it, keeping the interior connected to the trees outside. Every material was left to age naturally, so the pavilion settles further into its setting each year.

01Interiors
01 / 04

Interior spacesin natural balance

Warm textures, natural light and open spaces create a quiet and intentional way of living.

Forest Pavilion: interior view 2

02

The space

Floor Plan Sections

A room of woven tatami and paper light, used for tea, rest and reading. It changes with the seasons outside.

A low bedroom wrapped in Douglas fir, with a window placed for the canopy. You wake to moving shadows of leaves.

A bath of dark basalt that looks out into the ferns. Steam and forest air meet at the open screen.

A covered wooden veranda that links every room to the forest. Somewhere to sit between inside and out.

Forest Pavilion: floor plan
Forest Pavilion: interior view 1

01

Discovery

The trees came first — understanding how filtered daylight moved through the canopy before placing a single wall.

Forest Pavilion: interior view 1

01

Discovery

The trees came first — understanding how filtered daylight moved through the canopy before placing a single wall.

Forest Pavilion: interior view 2

02

Concept

A compact footprint took shape around a stone hearth, built to hold warmth through the colder months.

Forest Pavilion: interior view 2

02

Concept

A compact footprint took shape around a stone hearth, built to hold warmth through the colder months.

Forest Pavilion: interior view 3

03

Material Selection

Oak framing, poured concrete and stone were chosen to ground the structure and age naturally outdoors.

Forest Pavilion: interior view 3

03

Material Selection

Oak framing, poured concrete and stone were chosen to ground the structure and age naturally outdoors.

Forest Pavilion: interior view 4

04

Construction

The concrete base and timber frame were built to settle into the forest floor rather than sit on top of it.

Forest Pavilion: interior view 4

04

Construction

The concrete base and timber frame were built to settle into the forest floor rather than sit on top of it.

04

BEFORE & AFTER

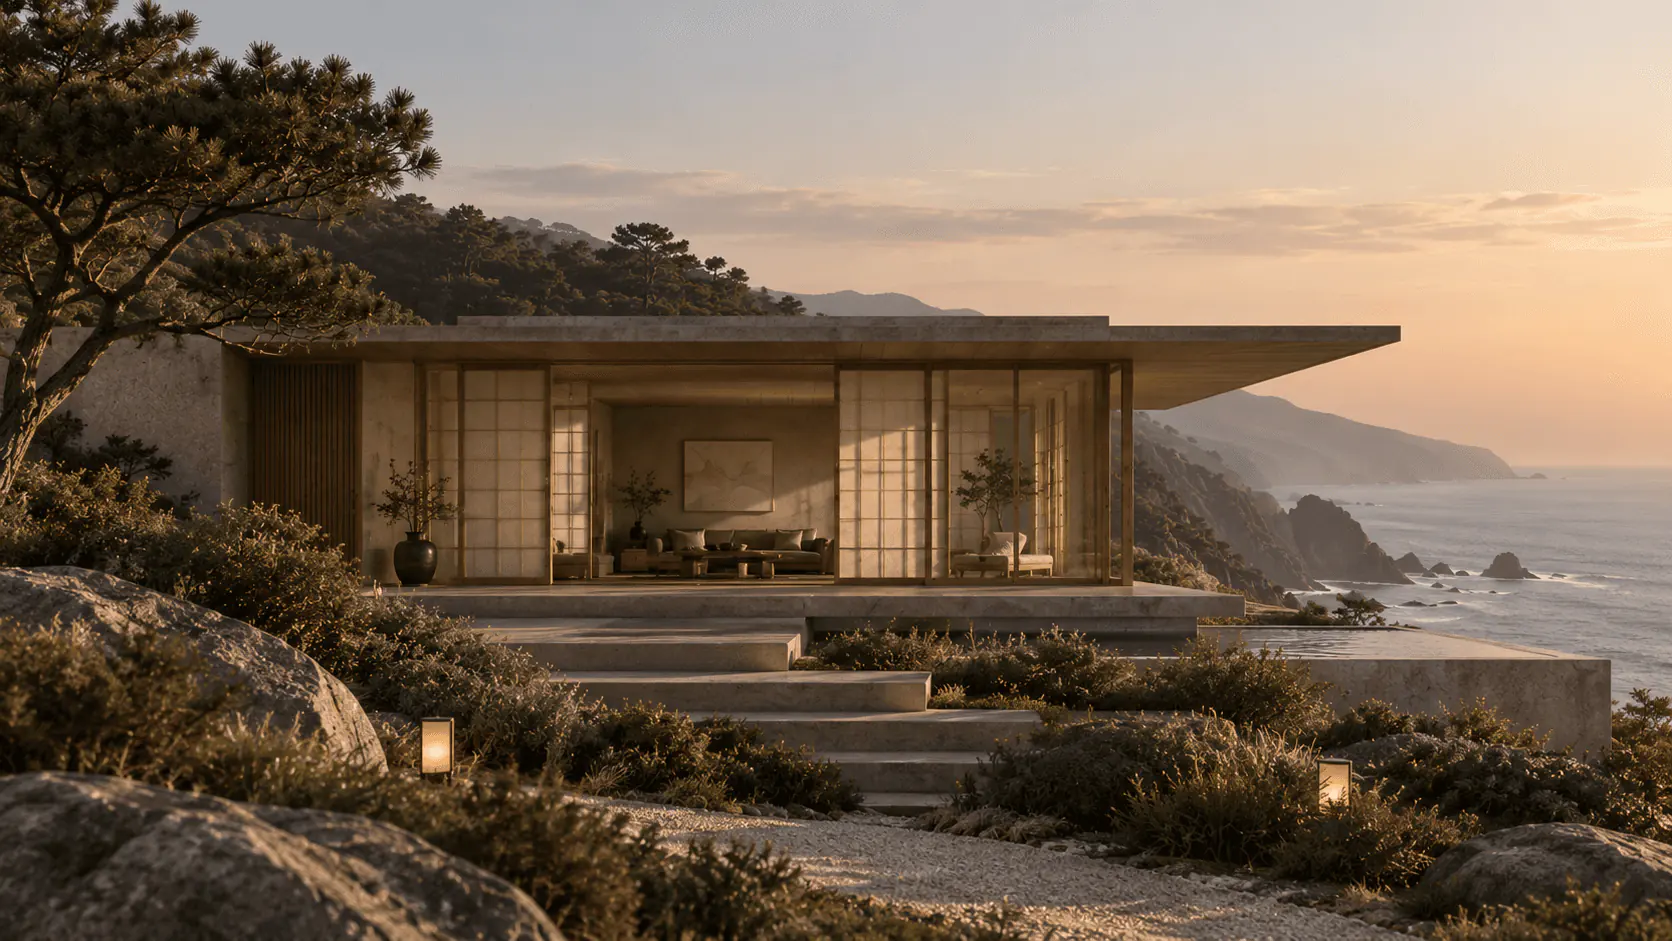
Forest Pavilion: after the renovation
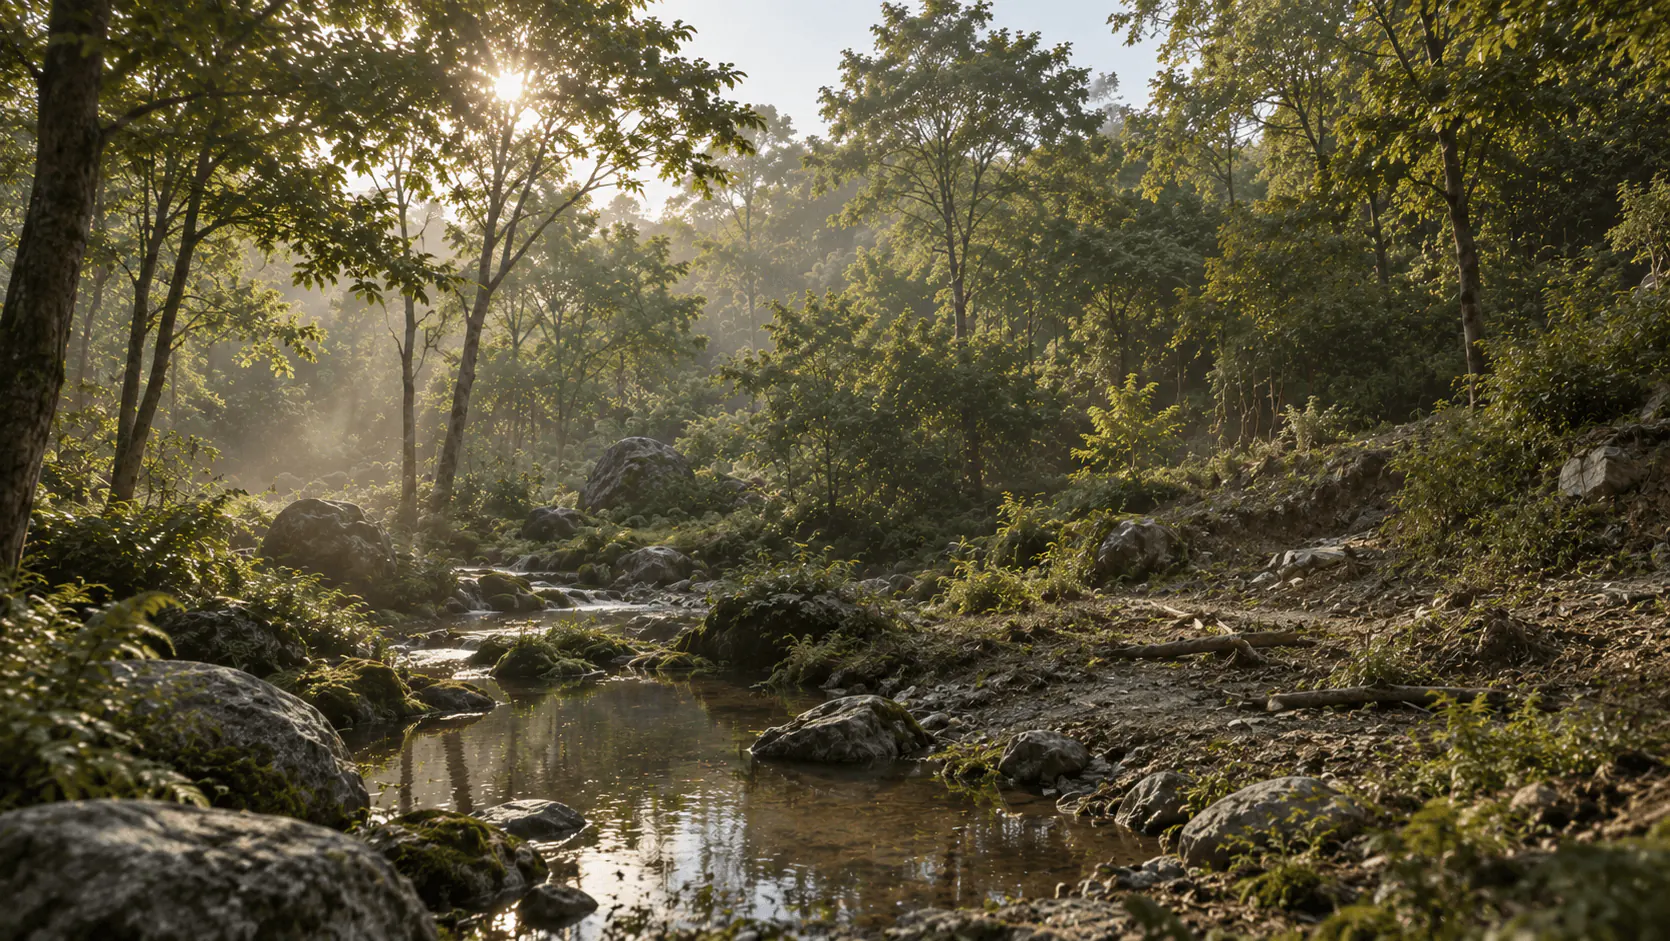
Forest Pavilion: before the renovation
New Build & Landscape
Forest Pavilion: after the renovation
Forest Pavilion: before the renovation
New Build & Landscape

Naomi Sato

Private Residence, Portland

The pavilion feels like it grew out of the site rather than being built on it. That was the whole point, and they understood it immediately.

The pavilion feels like it grew out of the site rather than being built on it. That was the whole point, and they understood it immediately.

Sunlit plaster wall with a stone vase, olive branches and a still pool

Ready to create
something meaningful?

Let’s begin.

Get in touch

Join our newsletter for new projects, stories and reflections on mindful living.

© 2026 KYO Design.

All rights reserved.

Sunlit plaster wall with a stone vase, olive branches and a still pool

Ready to create
something meaningful?

Let’s begin.

Get in touch

Join our newsletter for new projects, stories and reflections on mindful living.

© 2026 KYO Design.

All rights reserved.

Create a free website with Framer, the website builder loved by startups, designers and agencies.