Our work
Hospitality Project
Clay, oak, and stillness shape a room for breath.
Austin, TX
·
2021
Scroll to explore
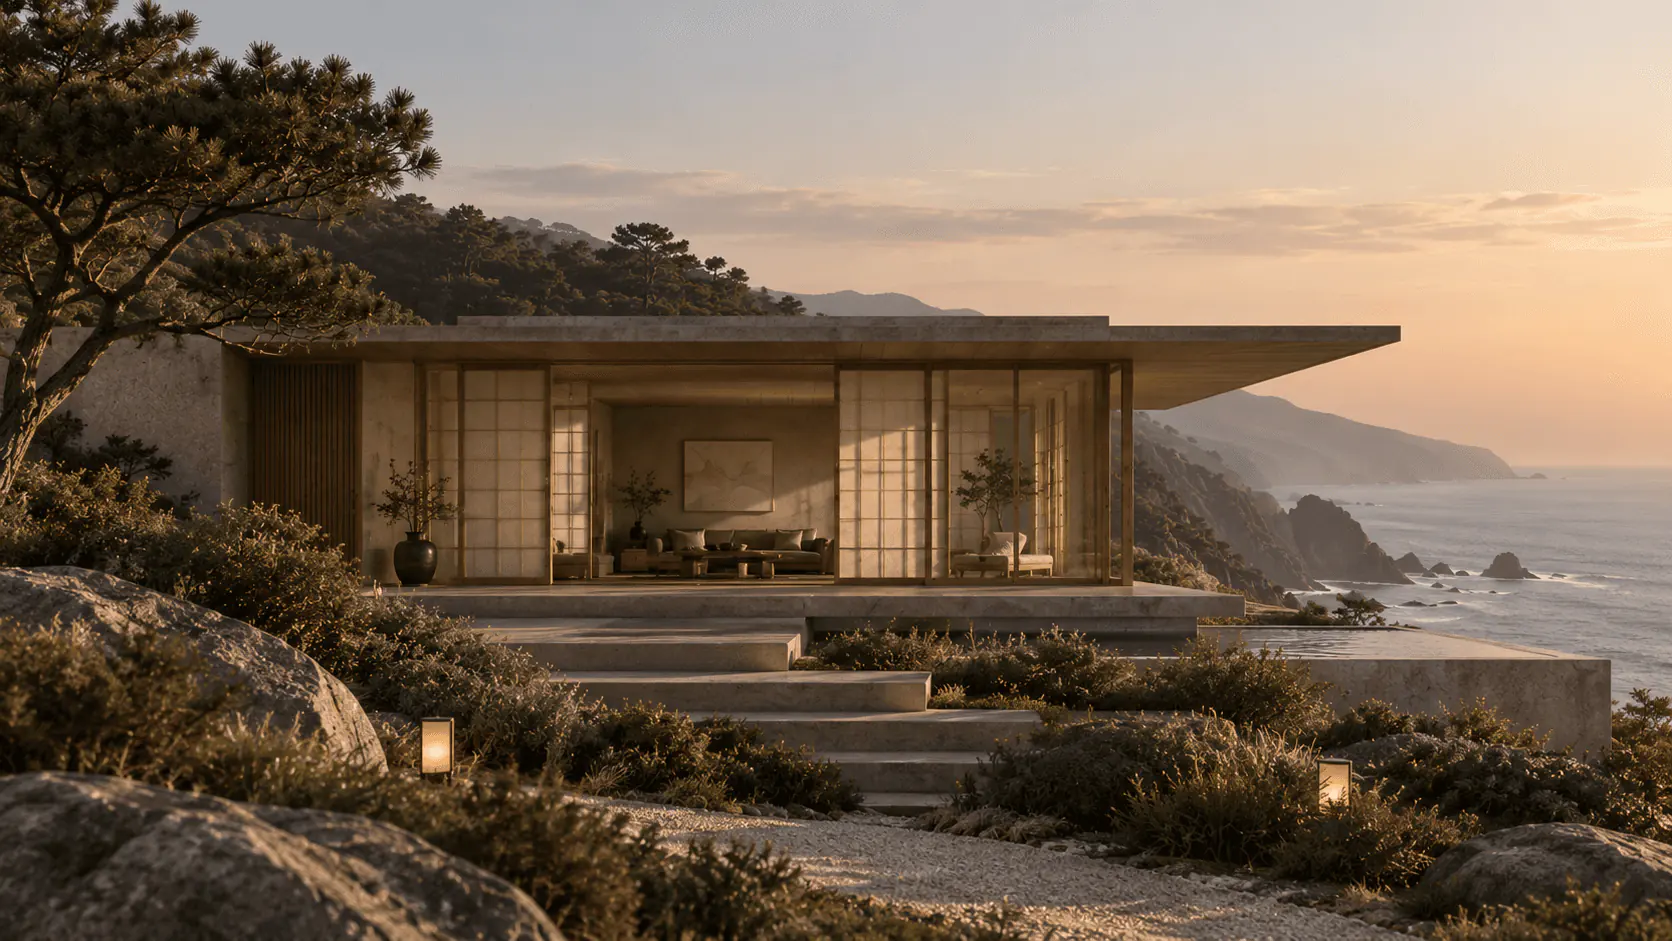
A compact wellness space where warm plaster and filtered light replace the usual clinical calm. Clay-plastered walls hold heat and sound in equal measure, creating a hush that most wellness spaces attempt but rarely achieve. Oak benches and linen textiles keep the interior tactile rather than sterile, closer to a home than a clinic. The result is a studio built around breath and stillness before any treatment begins.
Interior spacesin natural balance
Warm textures, natural light and open spaces create a quiet and intentional way of living.


02
The space
Floor Plan Sections
A wide, low room of oak and lime plaster, scaled for slow movement. Clerestory light moves across the floor through the day.
A small, dim room for sitting still. Soft walls of clay and linen absorb sound, leaving only breath.
An open court of gravel, moss and a single maple, framed by deep eaves. Every room borrows its quiet.
A shallow basin of dark stone that holds the sky. It slows the eye before you enter the hall.


04
BEFORE & AFTER


Priya Anand
Owner, Wellness Studio
05
RELATED PROJECTS